Small Space Design: Maximizing Your 3-Room HDB Flat
Smart design strategies to make compact spaces feel bigger and more functional
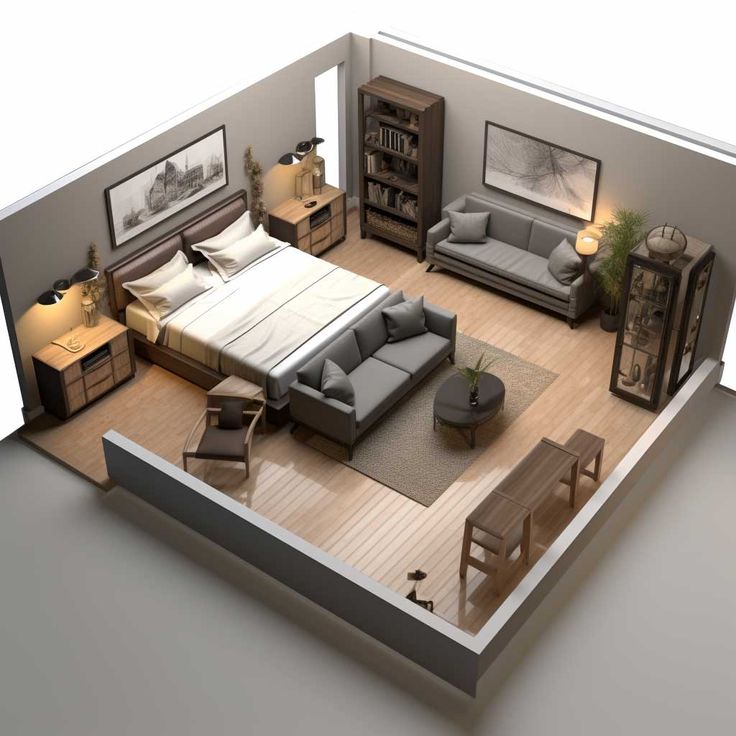
Making Small Spaces Work A 3-room HDB flat (65 sqm) might seem limiting, but smart design can make it feel twice its size. Open-Concept Living Removing the wall between the kitchen and living room creates an open, airy feel. Check with HDB if the wall is non-structural before planning. Multi-Functional Furniture • Sofa beds for the living room that double as guest sleeping • Drop-leaf dining tables that fold when not in use • Ottoman storage that serves as seating and storage Vertical Storage Go up, not out: • Floor-to-ceiling bookshelves • Wall-mounted TV consoles • Overhead kitchen cabinets right up to the ceiling Light and Color • Use light colors (whites, pastels) to reflect natural light • Mirrors strategically placed to create depth • Consistent flooring throughout to create visual continuity Smart Kitchen Layout • L-shaped or galley kitchens maximize counter space • Pull-out pantry systems • Under-sink organizers Built-In Wardrobes Custom built-in wardrobes with sliding doors save floor space compared to swing-door alternatives. Consider incorporating a dressing table into the wardrobe unit. Budget Tip Focus your budget on the kitchen and bathroom. These are the hardest areas to change later and impact daily life the most.
Planning a renovation?
Get matched with vetted firms that fit your budget and style — free.
Get matched