The hidden home: making storage disappear in small Singapore spaces
In a city where every square foot counts, the best storage is the kind you never notice — until you realise there is simply nothing out of place.
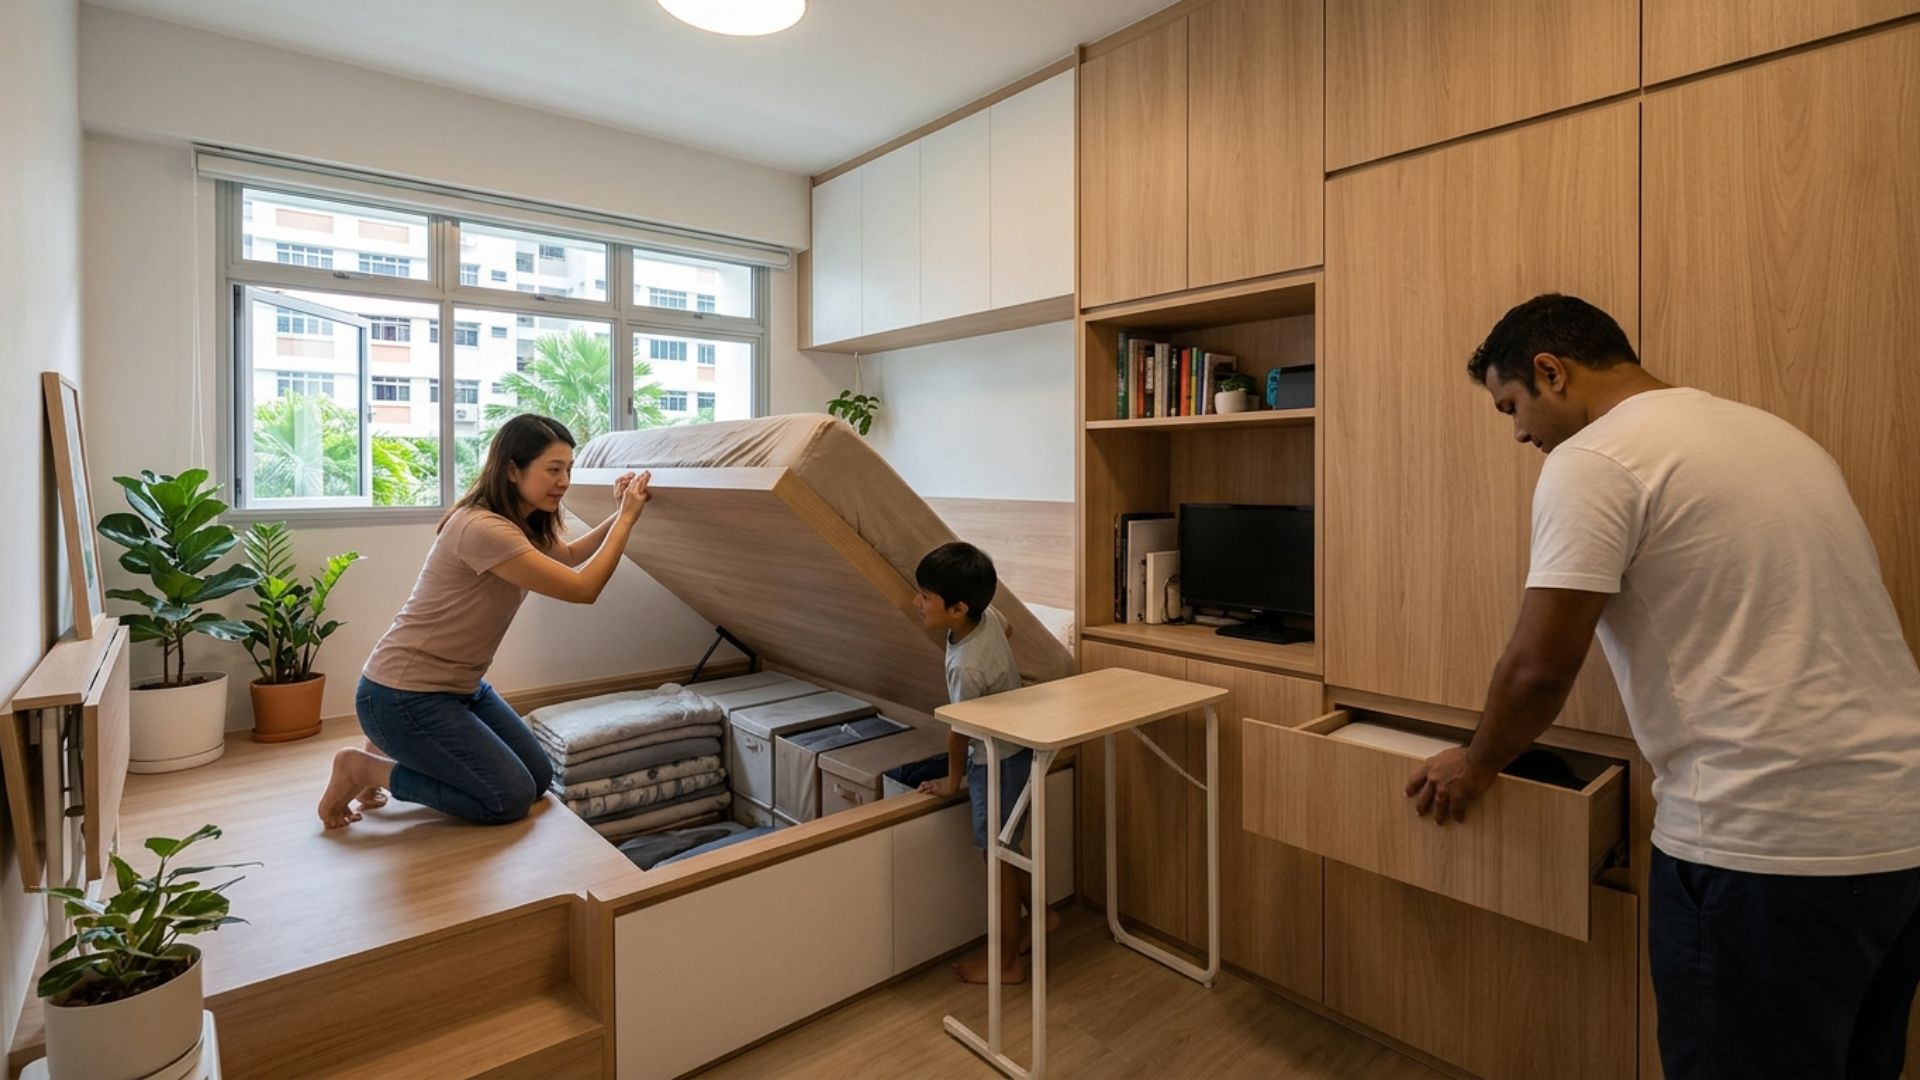
The average three-room HDB flat in Singapore is roughly 65 square metres. Into this space, a household must fit everything it owns — clothing, kitchen equipment, books, children's toys, cleaning tools, shoes, bedding, paperwork, and all the quiet accumulation of a life lived indoors. The challenge is not merely aesthetic. It is structural. And it is one that no amount of mood-board inspiration can solve without first confronting the question of where things actually go. The homes that handle this best share a common quality: the storage is invisible. Not because it does not exist — in fact these homes typically have more storage than average — but because it has been designed into the architecture of the space rather than added on top of it. Cabinets flush with walls. Beds that rise on hydraulic lifts. Staircases with drawers in every riser. The objects of daily life are present, but they are not visible, and the rooms feel as a result far larger and calmer than their dimensions suggest. "Storage is not a furniture problem. It is a planning problem. You solve it at the start of a renovation, not at the end — and certainly not with a trip to a flat-pack retailer." Plan storage before anything else The most common renovation mistake Singapore homeowners make is to finalise the aesthetic of a space — the tile, the paint colour, the sofa — before resolving where everything will be stored. Storage then gets retrofitted around the decisions already made, filling whatever space remains. This is how homes end up with bulky wardrobes blocking natural light, kitchen counters permanently crowded with appliances that have nowhere to go, and living rooms dotted with storage ottomans and baskets that solve the problem while advertising it. The correct sequence is the reverse. Begin by listing everything the home must accommodate — category by category, with rough volumes — and determine where each category will live before a single tile is chosen. This process often reveals that a home needs far more storage than initially assumed, and that achieving it requires decisions about wall thickness, ceiling height, and floor framing that must be made early in a renovation, not late. The full-height cabinet In small Singapore apartments, the single most effective storage intervention is the full-height cabinet — a joinery unit that runs floor to ceiling and wall to wall, flush with the surrounding surfaces. A full-height cabinet in a bedroom replaces a conventional wardrobe and typically provides 30 to 40 percent more usable volume in the same footprint, because it uses the dead space above a standard wardrobe height that would otherwise be a dust-collecting shelf. The visual impact is equally significant. A full-height cabinet, finished in the same paint colour or material as the surrounding walls, reads not as a piece of furniture but as a wall with a door in it. The room does not appear to contain a wardrobe. It simply appears tidy — a very different psychological effect. When the doors are closed, the room expands. This is storage as spatial illusion, and it works consistently across a wide range of floor plans. The forgotten zones Every Singapore home contains storage space that its occupants do not use, because it has never been properly fitted out. The space above kitchen cabinets, left open in most standard renovation packages, represents a metre of height across the entire perimeter of the kitchen. The void beneath a platform bed is frequently left empty or used for loose bins that slide around. The corridor between the front door and the living room — often just wide enough to make you feel it was wasted — could be lined on one side with recessed cabinetry flush to the wall, adding metres of linear storage without narrowing the walkable space at all. The area above doorframes is another persistently ignored zone. A shallow cabinet running above a door opening, fitted flush with the surrounding joinery, can store things you rarely need — spare bedding, seasonal clothing, documents — while remaining completely invisible from normal eye level. These interventions require a carpenter who thinks spatially rather than simply executing standard configurations, but the result pays for itself in liveable square footage many times over. "The homes that feel most spacious in Singapore are rarely the largest. They are the ones where nothing is sitting on a surface it has not earned the right to occupy." The discipline of the surface No storage strategy succeeds without a corresponding discipline about what is allowed to remain visible. Every object left on a surface is a decision — conscious or otherwise — that it belongs there. In a small home, the cumulative effect of many such decisions is a room that feels busy, cluttered, and smaller than it is. The objects are not the problem individually; the problem is their aggregate presence on surfaces that could otherwise read as clear planes of space. The practical principle is simple: a surface should hold only what is used daily or what is genuinely decorative. Everything else belongs behind a door. The coffee machine stays on the kitchen counter; the blender used once a fortnight goes into the cabinet below. The book currently being read sits on the bedside table; the stack of five books waiting to be read goes onto the shelf. These distinctions feel fussy in theory and effortless in practice, once the storage exists to make them possible. Storage as a design element The most resolved Singapore interiors treat storage not as a concession to practicality but as a primary design element. A kitchen island with deep drawers on all four sides is a beautiful object and a highly functional one simultaneously. A living room wall of joinery — shelves in the upper register, closed cabinets below — provides display space, book storage, and concealed media equipment in a single composition. The storage is the design. This integration is possible only when storage is planned early and executed with the same level of craft as the rest of the interior. A flush-faced cabinet with invisible hinges and a push-to-open mechanism requires more from a carpenter and more from a budget than a standard wardrobe. But it returns that investment many times over in the quality of daily life it makes possible — the quiet satisfaction of a home where everything is in its place, because its place was thoughtfully made for it.
Planning a renovation?
Get matched with vetted firms that fit your budget and style — free.
Get matched